




Lease Cost Calculator. This Calculator is designed to help estimate the Move-In Cost (including General and Special Fees) and the Monthly Cost going forward of a lease. Please remember that the Move-In Cost and Monthly Cost will vary depending on the qualifications of the applicant, the price and amenities of the unit being rented, and the cost of any Special Fees that may apply to a specific unit. Additionally, the rent and the Standard and Special Fees and Fee ranges are accurate as currently displayed but may increase or decrease until a lease is signed.
Floor Plan
Enjoy the comfort and convenience of Riverfront Everett with our thoughtfully designed open one- and two-bedroom apartments. Choose a layout that fits your lifestyle and take full advantage of all the amenities our apartments for rent in Everett offer. Pets are welcome!
No matches
Please expand your search criteria or start over.
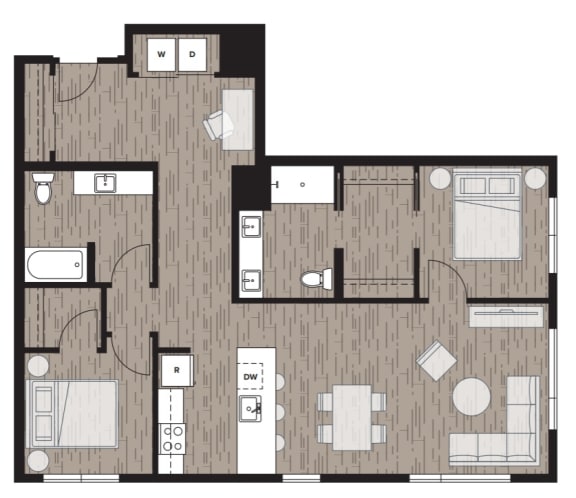
2B | Two Bedroom
-
2 Bed
-
2 Bath
-
1,176 Sq. Ft.


Starting at
$3,105.00
Deposit: $500

Pick One of Our Everett Apartments for Rent
Our floor plans range from 518 to 1,176 square feet, ensuring there’s a perfect home for every lifestyle. Each apartment features modern comforts such as quartz countertops, a walk-in closet, and a balcony.Our community amenities make staying in just as enjoyable as going out. Take advantage of the fitness center with yoga and cycle studios, rooftop deck, and dog wash station. Nearby, you’ll find Port of Everett Waterfront Place and Lowell Riverfront and Rotary Parks, plus Lowell Park for walks and outdoor activities.
See for yourself why Riverfront Everett is one of the most desirable communities in Lowell. Schedule your tour today!
Map View